46 Great Pine Trail,Middlesex, NC 27557
Middlesex, NC 27557

Description
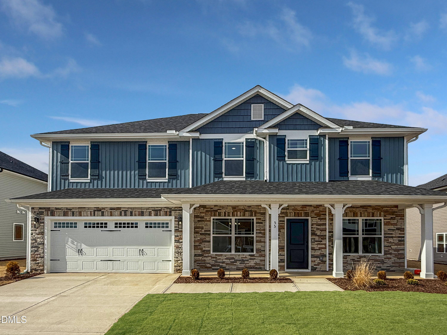
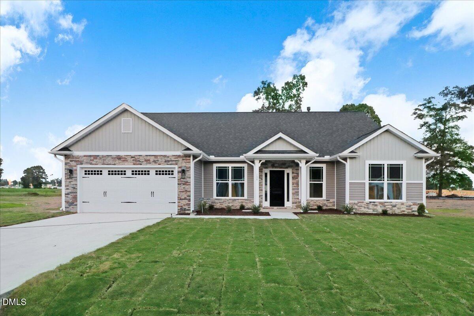
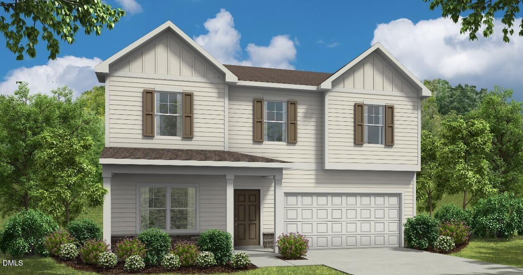
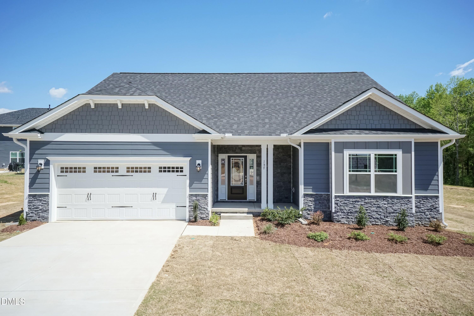
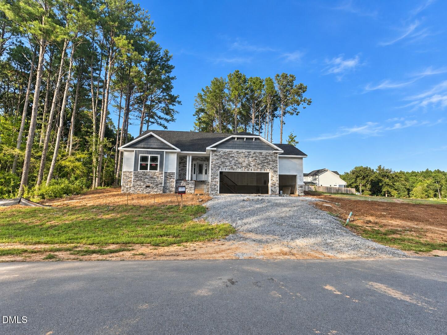
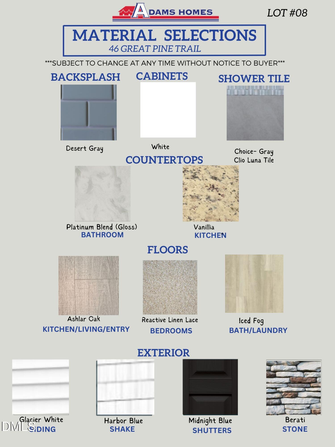
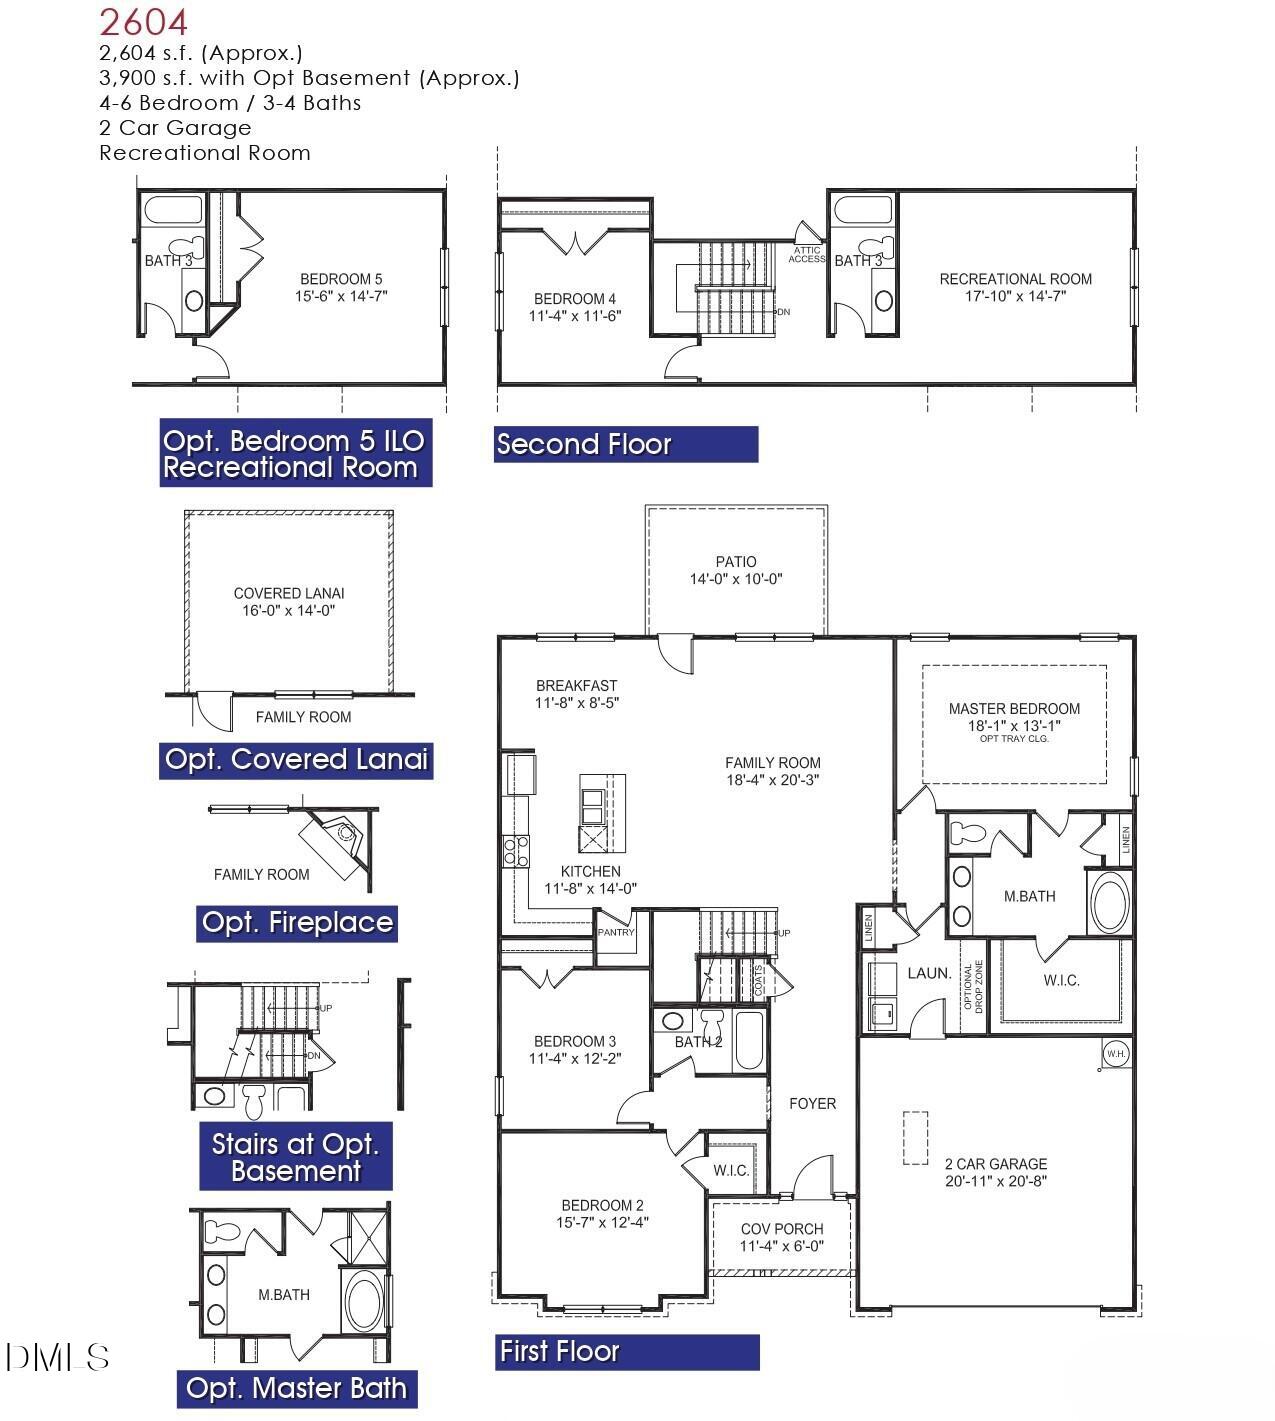
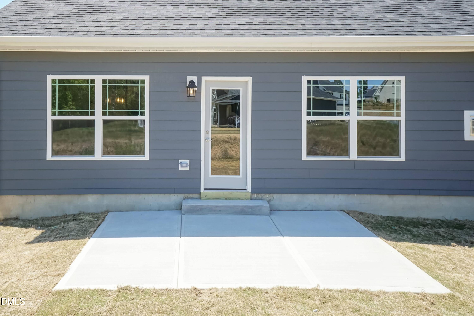
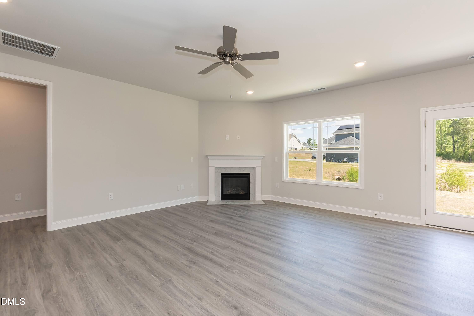
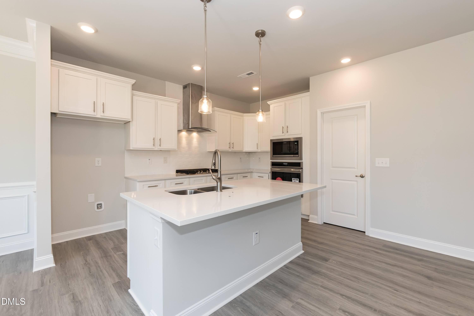
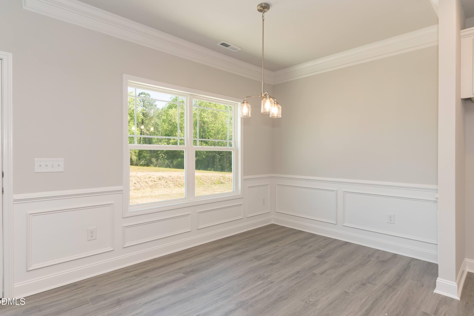
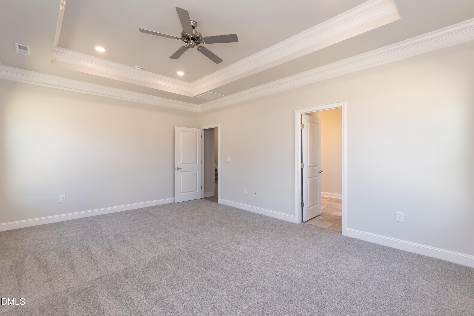
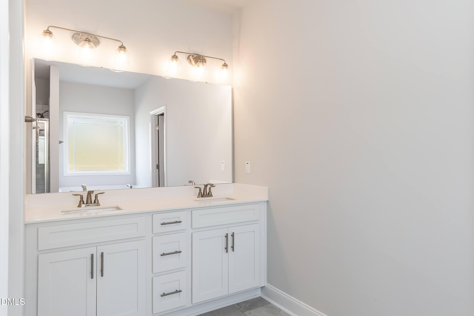
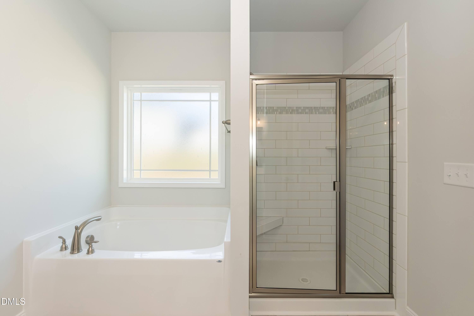
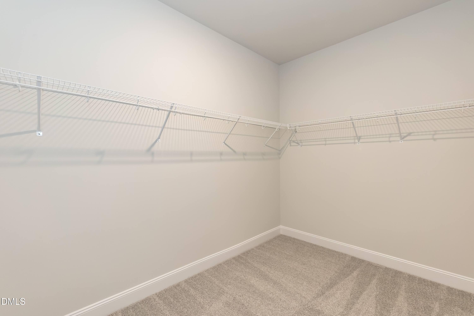
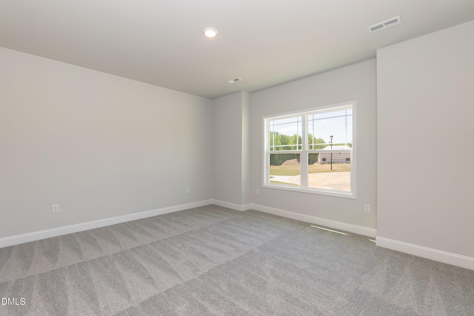
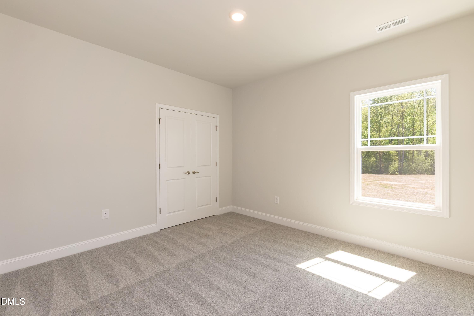
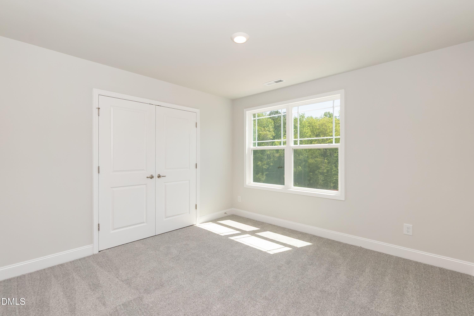
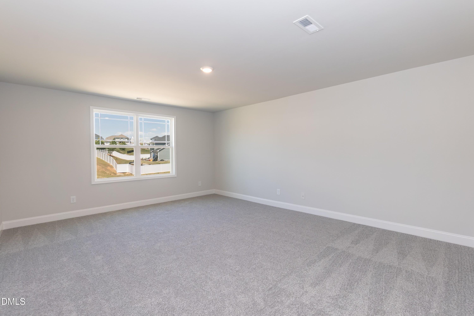
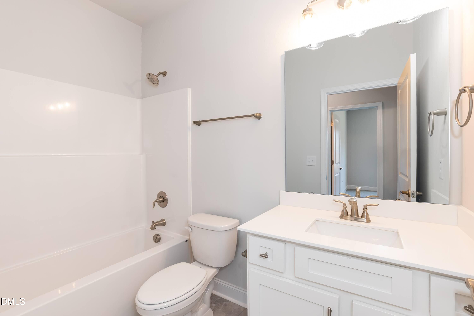
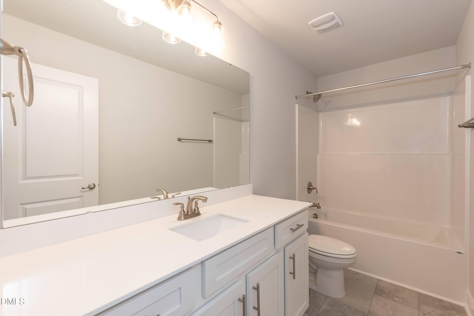
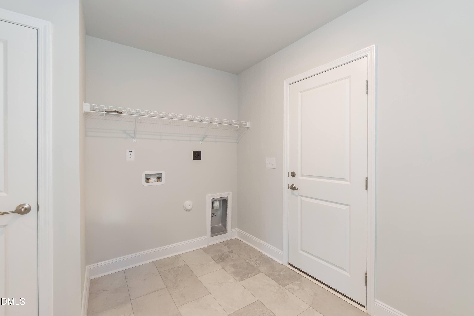
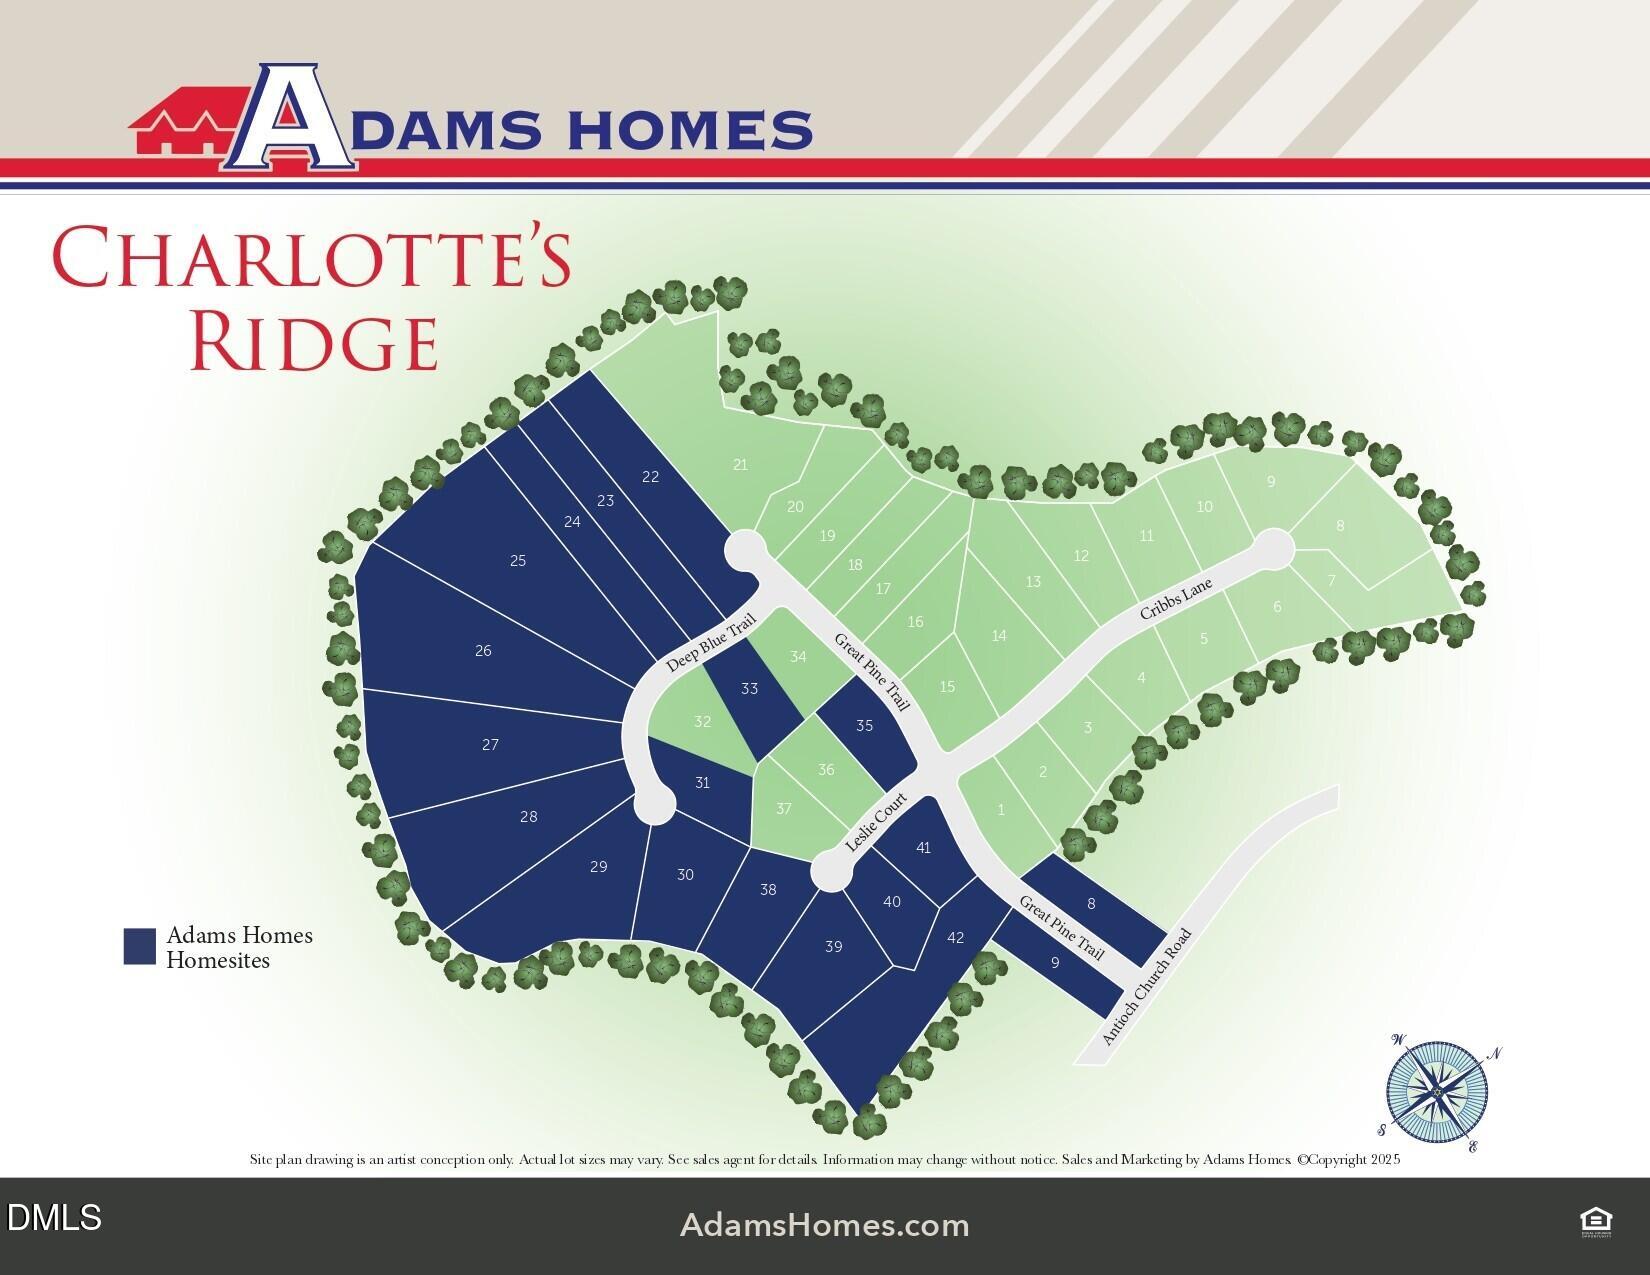
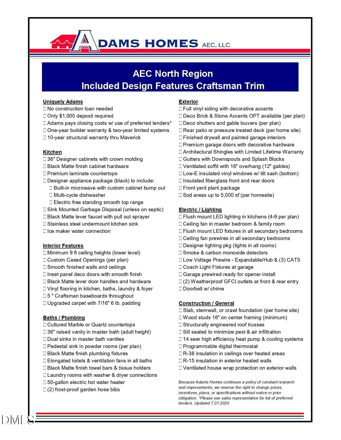
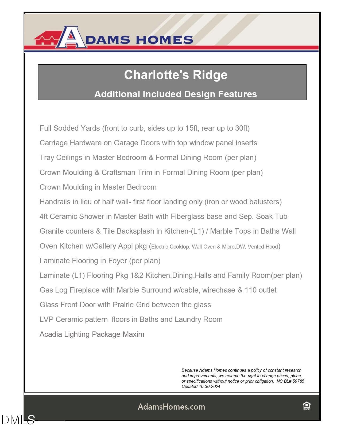
1K DEPOSIT! THIRD-CAR GARAGE! .94-ACRE HOMESITE! Welcome home to the popular 2604 by Adams Homes-a beautifully designed 1.5-story floor plan that perfectly blends the ease of ranch-style living with the added flexibility of an upstairs retreat, all situated on an impressive .94-acre homesite with a highly desirable 3-car garage. From the moment you step inside, you'll appreciate the spacious, open feel and thoughtful design throughout. The welcoming foyer leads you into a stunning family room anchored by a cozy corner fireplace, creating the perfect place to gather. The open-concept layout flows seamlessly into the dining area, highlighted by elegant craftsman-style trim, and into the gourmet kitchen designed to impress. The kitchen is truly the heart of this home, featuring soft-close cabinetry, quartz countertops, a wall oven, built-in microwave, dishwasher, and abundant workspace for everything from weeknight dinners to holiday entertaining. Tucked away for privacy, the owner's suite offers a peaceful retreat complete with a tray ceiling, crown molding, and a luxurious bath featuring a soaking tub, separate ceramic tile shower, and an oversized walk-in closet. Two additional bedrooms and a full bath are conveniently located on the main level, providing comfortable space for everyone. Practical everyday living is made easy with a spacious laundry room and drop zone located just off the garage entry. And with a 3-car garage, you'll have plenty of room for vehicles, storage, hobbies, or outdoor equipment. Upstairs, you'll discover even more room to spread out with a large recreation room, an additional bedroom, and a full bath-perfect for guests, a home office, media room, hobby space, or multi-generational living. Step outside and imagine the possibilities that come with nearly an acre of land. Whether you're dreaming of backyard gatherings, a garden, outdoor entertaining, or simply enjoying the extra space and privacy, this .94-acre homesite gives you room to live the lifestyle you've been searching for. Located in Charlotte's Ridge, where large homesites, no city taxes, and a peaceful country setting meet everyday convenience, you'll enjoy easy access to Flowers Plantation, Raleigh, Wilson, and all that Johnston County has to offer. Don't miss your opportunity to own one of the community's most versatile and sought-after floor plans. Schedule your private tour today! Photos are representative of a previously completed home. Actual colors, finishes, features, and selections may vary.
Details
| MLS # | 10174023 |
|---|---|
| Listing Type | For Sale |
| Style | House |
| Building Name | Adams Homes |
| HOA Dues | $30 |
| Sub-Type | New Construction |
| Status | Active |
| Year | 2026 |
| Days On Site | 115 |
| Listing Provided By | Adams Homes Realty, Inc | Charlotte Cox |
Features
| Bed(s) | 3 |
|---|---|
| Bath(s) | 3 Total |
| SQ Feet | 2,604 |
| Garage | 2 |
| Story(s) | 1 |
| Zoning | RAG |
| Acreage | 0.94 |
| Property View | None |
Interior
| Interior Features | Bathtub/Shower Combination, Ceiling Fan(s), Double Vanity, Eat-in Kitchen, Entrance Foyer, Granite Counters, Kitchen Island, Open Floorplan, Pantry, Separate Shower, Smooth Ceilings, Tray Ceiling(s), Walk-In Closet(s), Water Closet |
|---|---|
| Heating Yes / No | Yes |
| Cooling Yes / No | Yes |
| Cooling | Ceiling Fan(s), Central Air, Electric |
| Fireplace Features | Family Room, Gas Log, Propane |
| Fireplaces Total | 1 |
| Fireplace Yes / No | Yes |
| Laundry Features | Laundry Room, Main Level |
| Rooms Total | 10 |
Exterior
| Exterior Features | Private Yard, Rain Gutters |
|---|---|
| Roof | Architectural Shingle, Shingle |
| Foundation Details | Crawlspace |
| Lot Features | Back Yard, Cul-De-Sac, Front Yard, Landscaped, Open Lot, None |
| Community Features | None |
| View | None |
| Construction Materials | Board & Batten Siding, Lap Siding, Shake Siding, Stone, Stone Veneer, Vinyl Siding |
| Security Features | Smoke Detector(s) |
| Window Features | Double Pane Windows, Insulated Windows, Screens |
| Patio And Porch Features | Covered, Front Porch, Patio |
Parking
| Attached Garage Yes / No | Yes |
|---|---|
| Garage Yes / No | Yes |
| Parking Features | Attached, Concrete, Driveway, Garage, Garage Faces Front |
Location
| Association Amenities | None |
|---|---|
| Community Features | None |
Utilities
| Utilities | Cable Available, Electricity Available, Electricity Connected, Phone Available, Septic Available, Septic Connected, Water Available, Water Connected |
|---|---|
| Sewer | Septic Tank |
Taxes
| Tax Legal Description | Lot 8 Rrt Development 95/481 |
|---|---|
| Tax Year | 2026 |
| Tax Map Number | 8 |
Area Information
| State | NC |
|---|---|
| County | Johnston |
| City | Middlesex |
| Zip Code | 27557 |
| Area | Johnston |
| Community Name | Charlottes Ridge |
| School District | Johnston - Corinth Holders High |
| Elementary School | Johnston - Thanksgiving Elementa |
| High School | Johnston - Corinth Holders High |
| Listing VS Median (in Charlottes Ridge) | |
Price: $503,900 low | high Med: $496,700 sqft: 2,604 low | high Med: 2,706 $ / sqft: $194 low | high Med: $185 On site: 115 low | high Med: 74.5 | |
Market Activity 27557
Request a showing
Request a showing

Listings marked with a Doorify MLS icon are provided courtesy of the Doorify MLS, of North Carolina, Internet Data Exchange Database. Brokers make an effort to deliver accurate information, but buyers should independently verify any information on which they will rely in a transaction. The listing broker shall not be responsible for any typographical errors, misinformation, or misprints, and they shall be held totally harmless from any damages arising from reliance upon this data. This data is provided exclusively for consumers’ personal, non-commercial use. Copyright 2024 Doorify MLS of North Carolina. All rights reserved.
Contact
Learn More About This Property

| State | NC |
|---|---|
| County | Johnston |
| City | Middlesex |
| Zip Code | 27557 |
| Area | Johnston |
| Community Name | Charlottes Ridge |
| School District | Johnston - Corinth Holders High |
| Elementary School | Johnston - Thanksgiving Elementa |
| High School | Johnston - Corinth Holders High |
| Listing VS Median (in Charlottes Ridge) | |
Price: $503,900 low | high Med: $496,700 sqft: 2,604 low | high Med: 2,706 $ / sqft: $194 low | high Med: $185 On site: 115 low | high Med: 74.5 | |