
Description
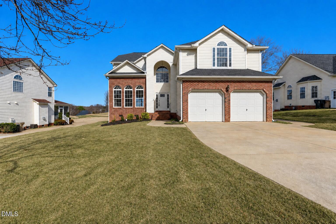
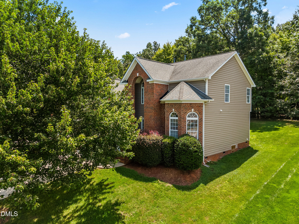
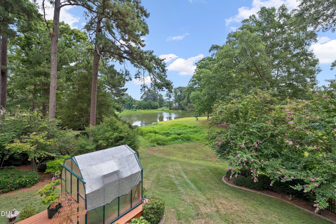
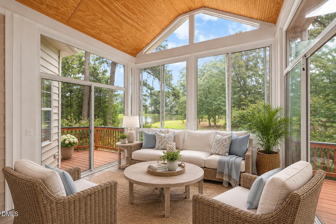
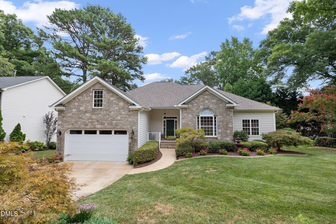
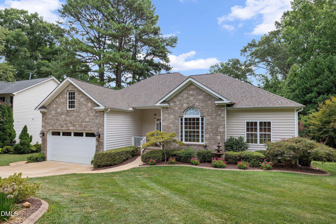
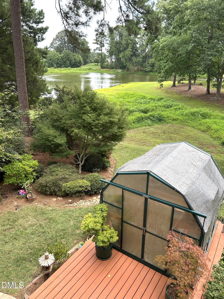
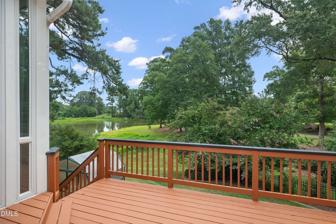
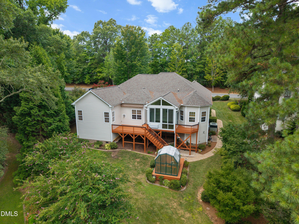
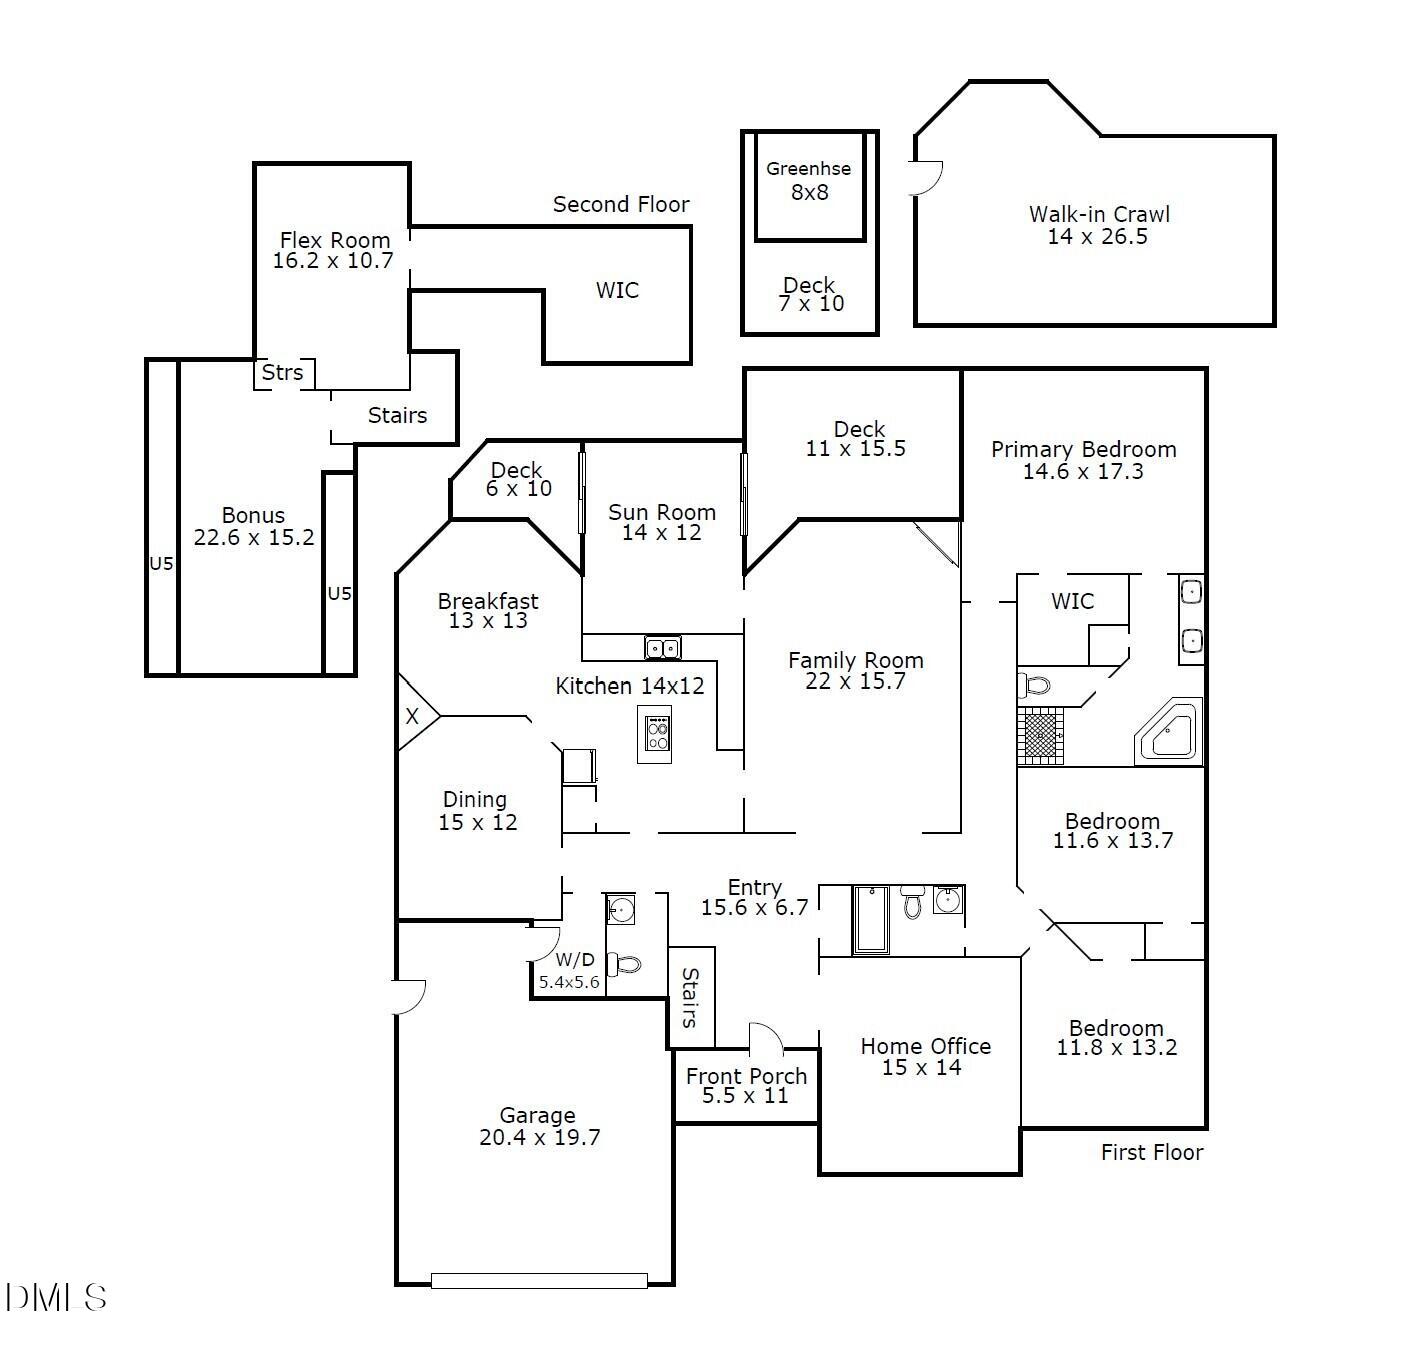
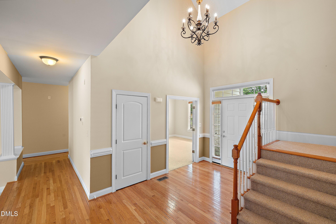
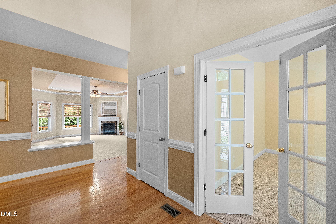
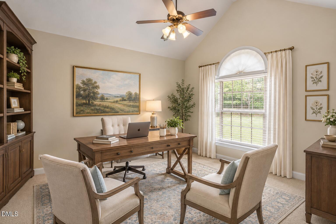
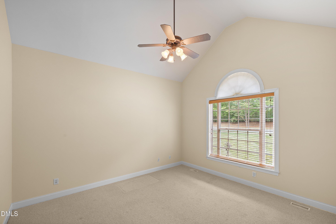
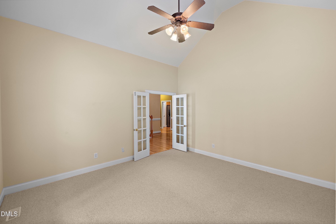
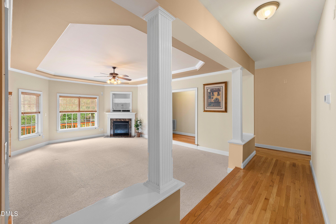
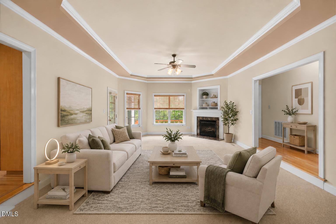
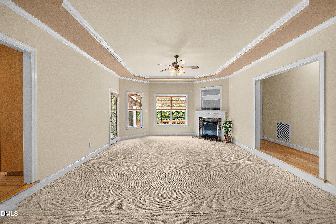
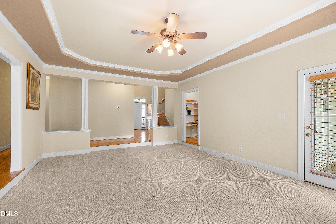
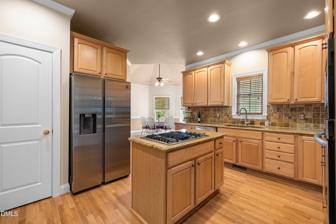
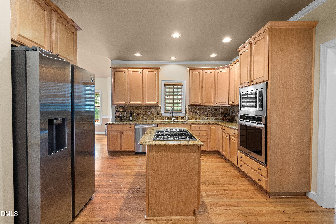
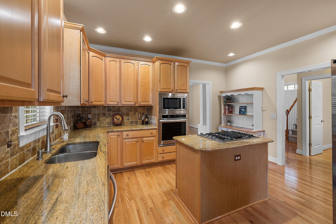
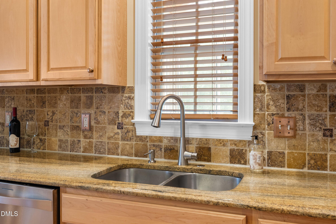
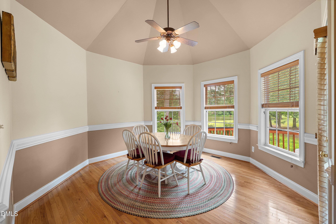
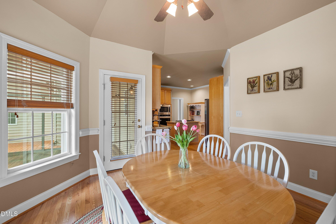
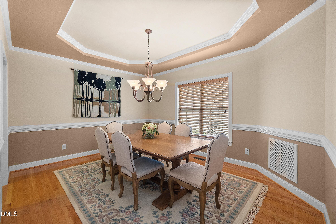
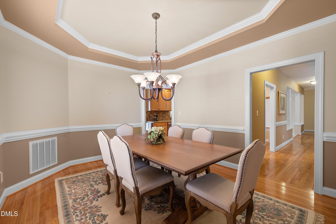
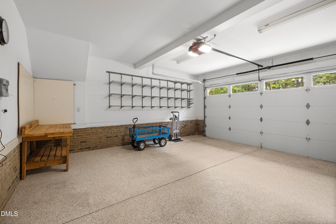
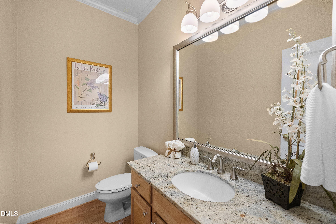
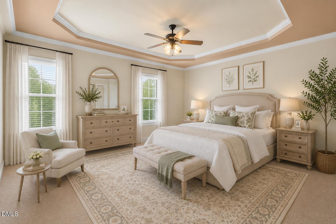
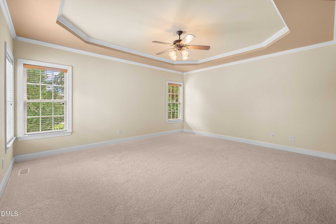
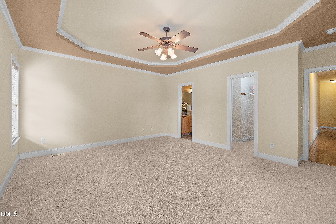
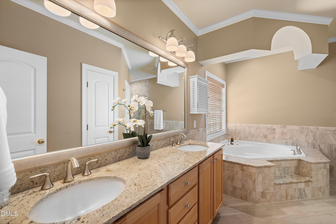
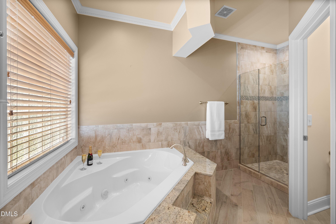
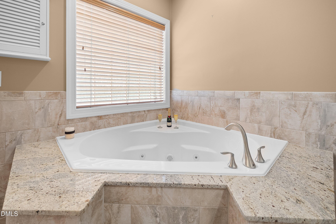
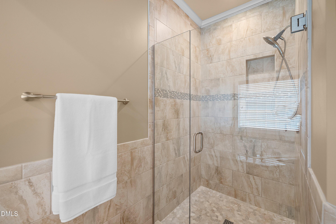
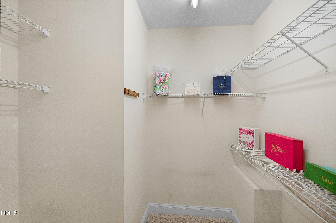
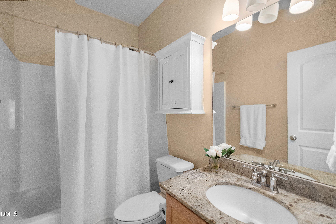
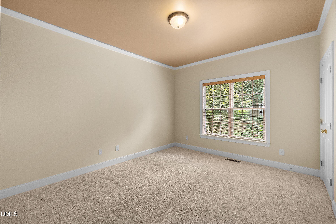
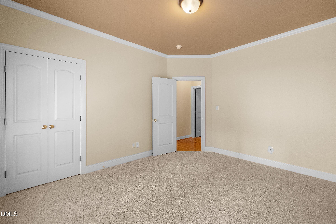
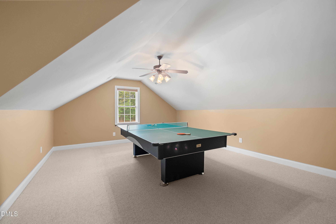
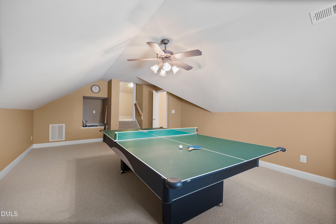
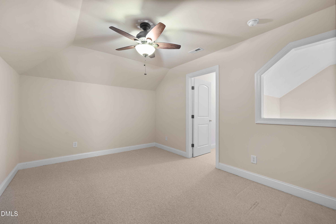
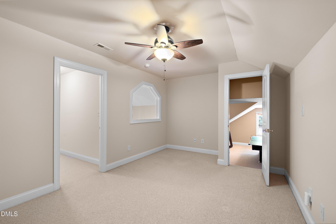
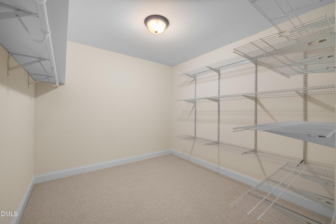
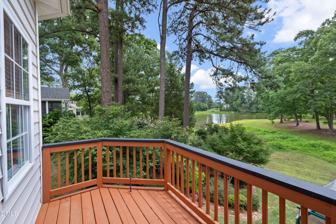
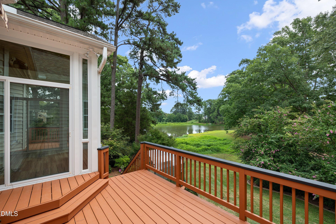
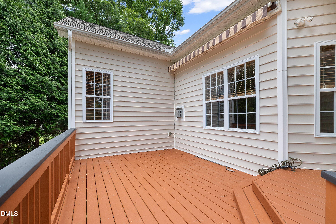
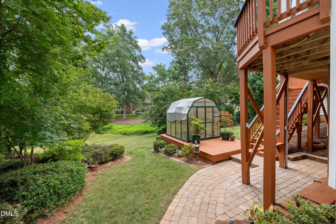
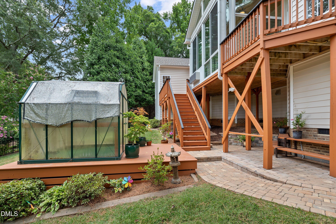
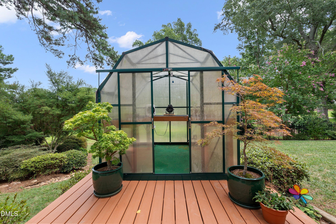
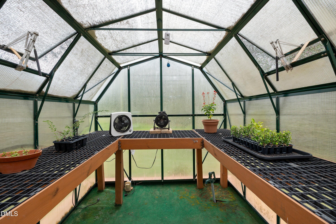
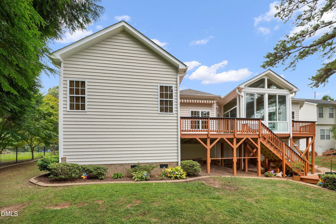
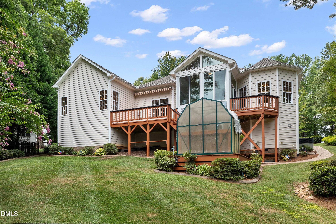
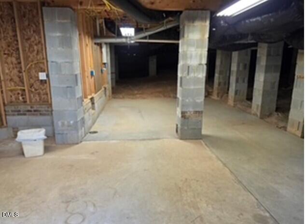
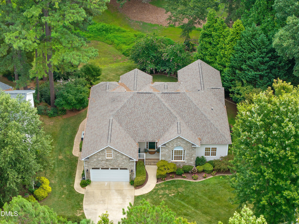
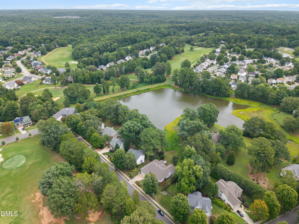
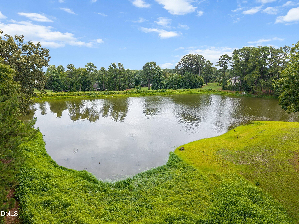
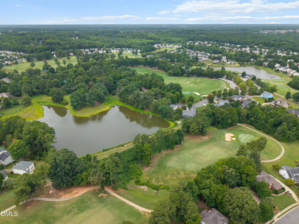
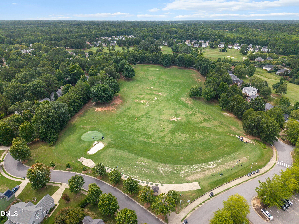
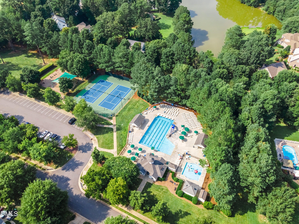
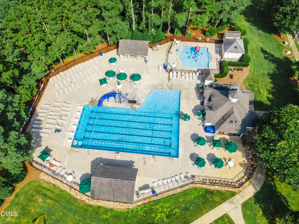
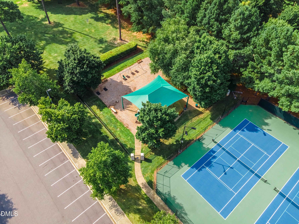
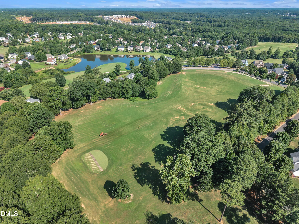
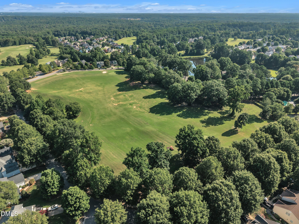
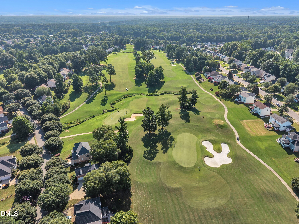
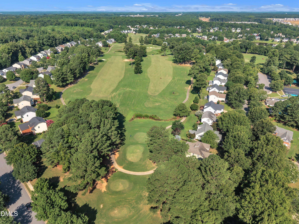
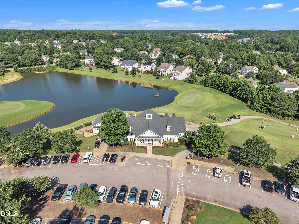
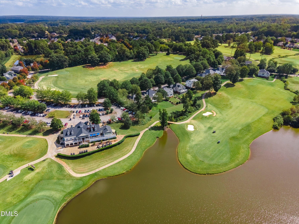
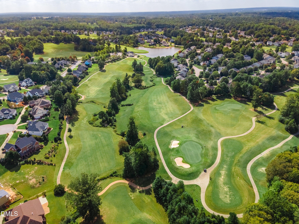
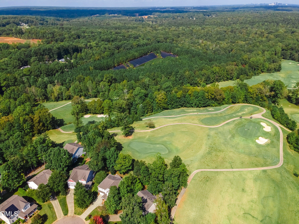
Eagle Ridge golf community! Beautiful water view from deck and sunroom! This one-owner home once served as a showcase Parade of Homes! Walkable access to the pool, tennis/pickleball courts, playground, driving range and Eagle Ridge Golf Club/restaurant. Upon entering the home there is a 2-story foyer and a large office to the right with French doors and an impressively tall cathedral ceiling. 3 bedrooms and 2.5 baths are on the main level plus a 2nd-floor bonus room and flex space that could serve as an additional office, etc. Site-finished hardwood floors, trey, vaulted and cathedral ceilings and elegant moldings you will find in the home. The kitchen has granite counter tops, tile backsplash, gas cooktop and wall microwave and oven. Oversized breakfast room with tall ceiling shaped like a circus tent and door to the sunroom. The primary suite has new carpeting, fan, trey ceiling, and view of the pond! Primary bathroom is beautifully renovated with granite double sink vanity, decorative mirrors, jetted tub, and separate tiled shower. New carpeting in secondary bedrooms and granite counters in all baths. The gorgeous sunroom overlooks the pond and is heated and cooled by a mini split system. It also has sliding windows and doors, and a cathedral ceiling with beautiful stained beadboard. There are two decks, one on each side of the sunroom, one has a retractable awning and the other a gas line for a grill. The brick paver walkway leads to the private greenhouse that has electricity and water running to it. The walk-in crawl space has a concrete floor and can be made into a workshop or used for storage. The home has been well maintained; 2019 tankless water heater, 2019 HVAC, 2020 updated all baths, 2019 new roof, 2021 sunroom, 2025 rebuilt decks, 2019 and 2026 interior painted. Eagle Ridge golf membership is optional. The pool and tennis court amenities are included in the HOA fee of $250 semi-annually. Home within minutes of Lake Benson/White Deer Park, Costco, highway 540 and downtown Raleigh. Won't want to miss this amazing home!
Details
| MLS # | 10182115 |
|---|---|
| Listing Type | For Sale |
| Style | House |
| HOA Dues | $41 |
| Sub-Type | Resale |
| Status | Active |
| Year | 2004 |
| Days On Site | 90 |
| Listing Provided By | RE/MAX United | Gina Miller |
Features
| Bed(s) | 3 |
|---|---|
| Bath(s) | 3 Total |
| SQ Feet | 3,317 |
| Garage | 2 |
| Story(s) | 1 |
| Zoning | R4 |
| Acreage | 0.28 |
| Golf Course | Yes |
| Property View | Pond, Water |
Interior
| Interior Features | Cathedral Ceiling(s), Ceiling Fan(s), Double Vanity, Entrance Foyer, Granite Counters, High Ceilings, Kitchen Island, Open Floorplan, Pantry, Primary Downstairs, Recessed Lighting, Storage, Tray Ceiling(s), Vaulted Ceiling(s), Walk-in Closet(s), Whirlpool Tub, Separate Shower, Bathtub/Shower Combination, Walk-in Shower, Water Closet, Room Over Garage, Smooth Ceilings, Eat-in Kitchen |
|---|---|
| Heating Yes / No | Yes |
| Cooling Yes / No | Yes |
| Cooling | Central Air, Ceiling Fan(s) |
| Fireplace Features | Family Room, Gas Log |
| Fireplaces Total | 1 |
| Fireplace Yes / No | Yes |
| Laundry Features | Laundry Room, Main Level |
| Rooms Total | 11 |
Exterior
| Exterior Features | Awning(s), Rain Gutters, Storage |
|---|---|
| Roof | Fiberglass, Shingle |
| Foundation Details | Brick/Mortar, Other |
| Lot Features | Back Yard, Close to Clubhouse, Front Yard, Gentle Sloping, Landscaped, Near Golf Course, Sprinklers In Front, Sprinklers In Rear, Views |
| Community Features | Curbs, Clubhouse, Golf, Lake, Playground, Pool, Restaurant, Street Lights, Sidewalks, Tennis Court(s) |
| View | Pond, Water |
| Construction Materials | Brick Veneer, Concrete, Stone, Stone Veneer, Vinyl Siding |
| Security Features | Prewired, Smoke Detector(s) |
| Door Features | French Doors, Sliding Doors |
| Window Features | Blinds, Double Pane Windows, Screens |
| Patio And Porch Features | Covered, Deck, Front Porch, Glass Enclosed, Rear Porch |
Parking
| Attached Garage Yes / No | Yes |
|---|---|
| Garage Yes / No | Yes |
| Parking Features | Attached, Concrete, Driveway, Garage Faces Front, Garage, Garage Door Opener |
Location
| Association Amenities | Barbecue, Cabana, Insurance, Landscaping, Management, Playground, Parking, Pool, Tennis Court(s) |
|---|---|
| Community Features | Curbs, Clubhouse, Golf, Lake, Playground, Pool, Restaurant, Street Lights, Sidewalks, Tennis Court(s) |
Utilities
| Utilities | Cable Available, Cable Connected, Electricity Connected, Natural Gas Connected, Phone Available, Underground Utilities, Water Connected |
|---|---|
| Sewer | Public Sewer |
Taxes
| Tax Assessed Value | 508963 |
|---|---|
| Tax Legal Description | Lo706 Eagle Ridge Sub PH8-A BM2002-01026 |
| Tax Year | 2027 |
| Tax Map Number | 706 |
Other
| Accessibility Features | No |
|---|
Area Information
| State | NC |
|---|---|
| County | Wake |
| City | Raleigh |
| Zip Code | 27603 |
| Area | Wake |
| Community Name | Eagle Ridge |
| School District | Wake - Garner High |
| Elementary School | Wake - Vance Elementary |
| High School | Wake - Garner High |
| Listing VS Median (in Eagle Ridge) | |
Price: $575,000 low | high Med: $522,500 sqft: 3,317 low | high Med: 2,530 $ / sqft: $173 low | high Med: $207 On site: 90 low | high Med: 156.5 | |
Market Activity 27603
Request a showing
Request a showing

Listings marked with a Doorify MLS icon are provided courtesy of the Doorify MLS, of North Carolina, Internet Data Exchange Database. Brokers make an effort to deliver accurate information, but buyers should independently verify any information on which they will rely in a transaction. The listing broker shall not be responsible for any typographical errors, misinformation, or misprints, and they shall be held totally harmless from any damages arising from reliance upon this data. This data is provided exclusively for consumers’ personal, non-commercial use. Copyright 2024 Doorify MLS of North Carolina. All rights reserved.
Contact
Learn More About This Property

| State | NC |
|---|---|
| County | Wake |
| City | Raleigh |
| Zip Code | 27603 |
| Area | Wake |
| Community Name | Eagle Ridge |
| School District | Wake - Garner High |
| Elementary School | Wake - Vance Elementary |
| High School | Wake - Garner High |
| Listing VS Median (in Eagle Ridge) | |
Price: $575,000 low | high Med: $522,500 sqft: 3,317 low | high Med: 2,530 $ / sqft: $173 low | high Med: $207 On site: 90 low | high Med: 156.5 | |