
116 Van Gogh Trail,Mount Holly, NC 28120
Mount Holly, NC 28120

Description
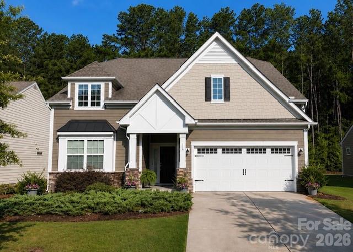
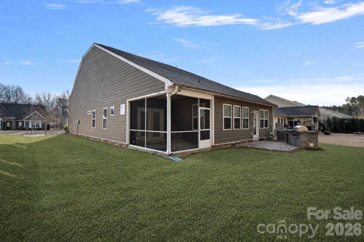
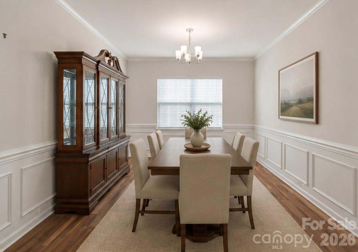
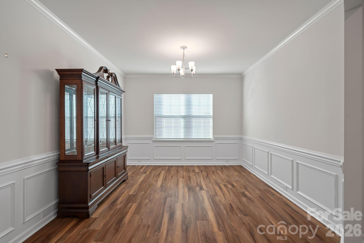
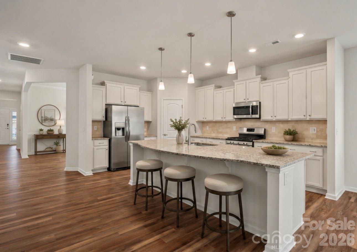
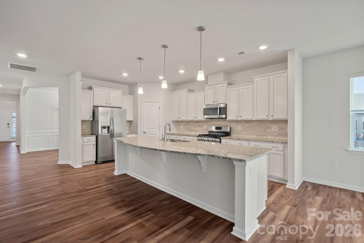
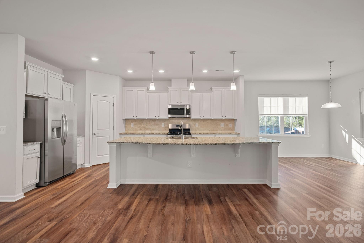
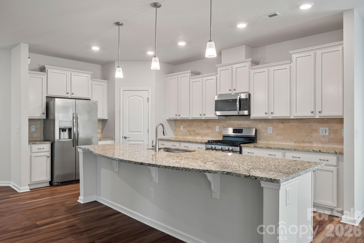
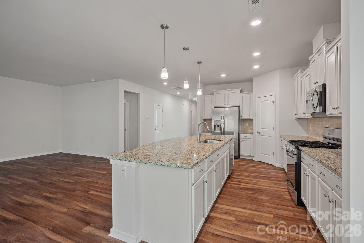
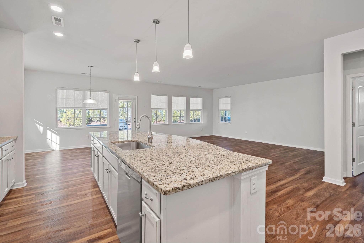
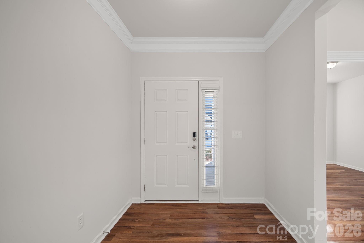
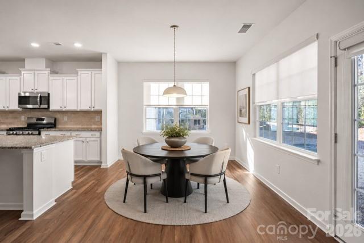
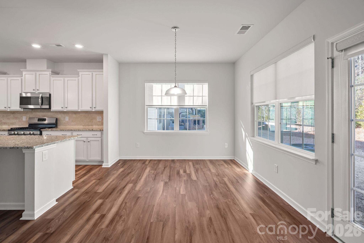
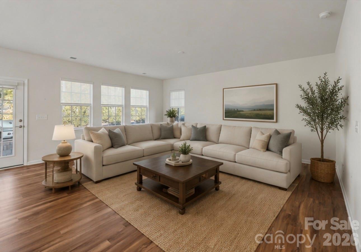
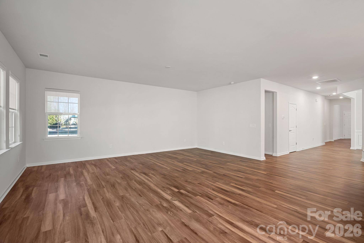
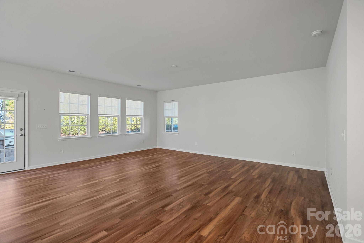
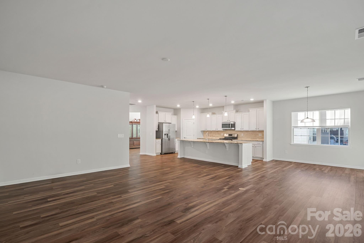
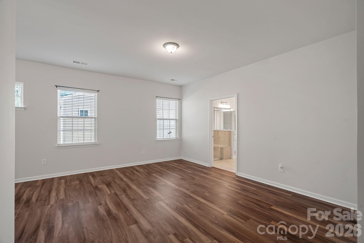
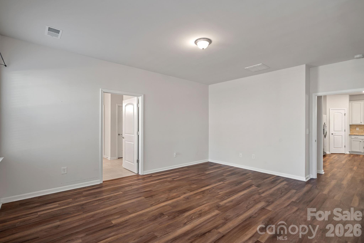
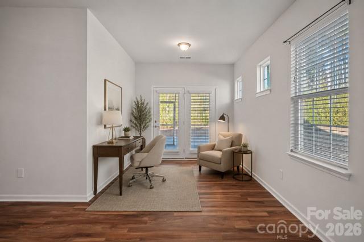
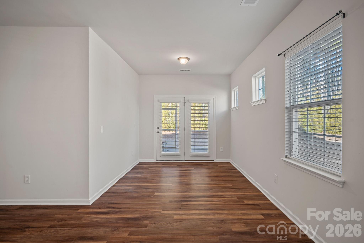
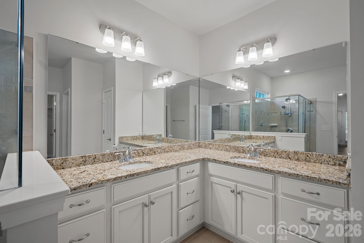
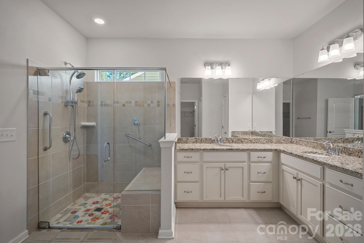
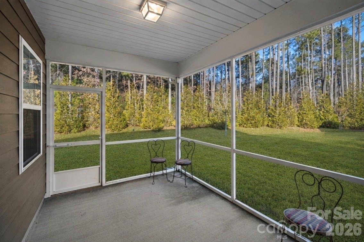
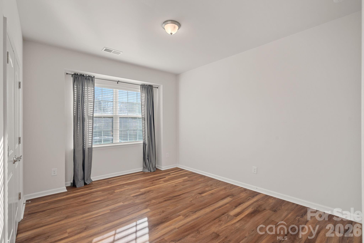
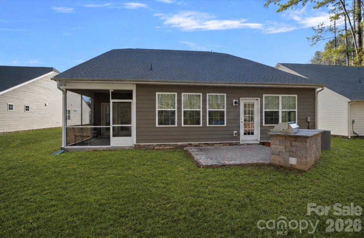
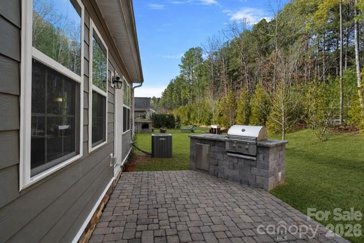
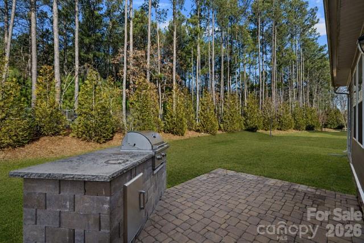
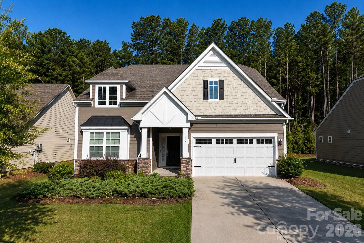
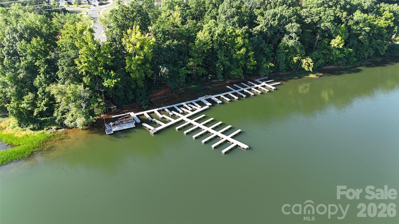
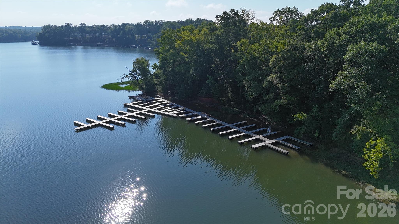
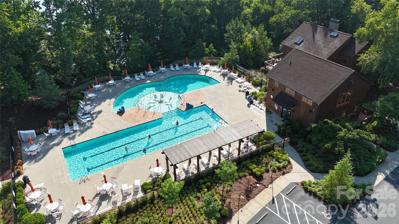
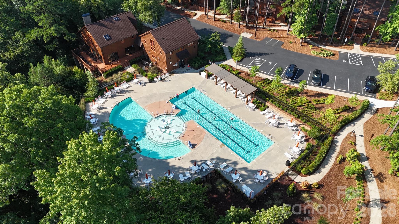
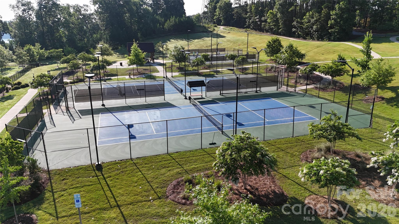
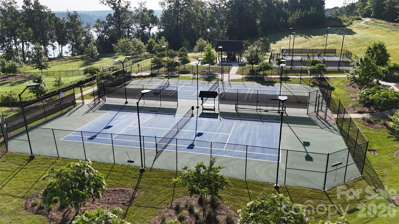
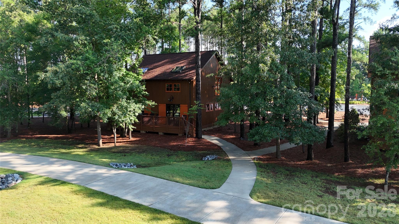
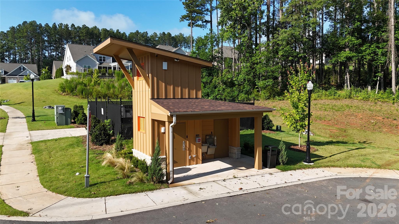
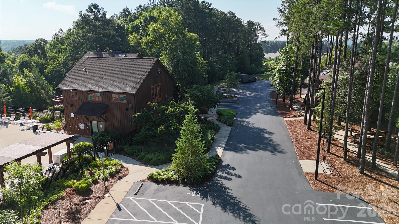
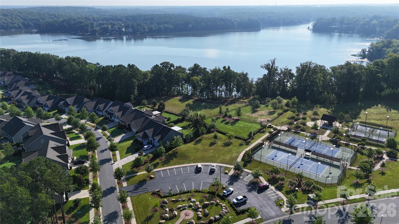
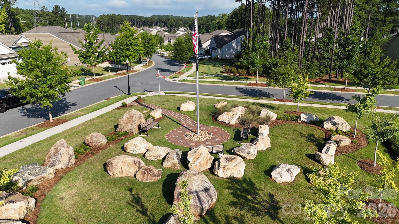
Zero-entry shower, zero carpet, zero yard work! This move-in ready 3BR/2.5BA in Imagery, one of Mountain Island Lake's most sought-after 55+ communities, offers 2,200+ sq ft of easy living with fresh paint and luxury vinyl plank in every room. The open-concept kitchen features crisp white cabinetry, stainless appliances, a gas range, an oversized island, and a sunny breakfast nook flowing into the great room, where a wall of windows overlooks the private backyard. The primary suite is a true retreat with a sitting area, private screened porch, and spa-style bath with a zero-entry tiled shower, dual-sink vanity, and oversized walk-in closet. A wainscoted flex room off the entry suits dining, an office, or hobbies. The laundry room opens directly to the two-car garage. Outside, relax on the paver patio with built-in grill, framed by mature greenery. Lawn care is covered, so your time goes to Imagery's walking trails, pool, clubhouses, fitness center, sport courts, and community day docks (coming soon), all minutes from shopping, dining, and I-485
Details
| MLS # | 4401399 |
|---|---|
| Listing Type | For Sale |
| Style | House |
| HOA Dues | $333 |
| Sub-Type | Resale |
| Status | Active |
| Year | 2019 |
| Days On Site | 109 |
| Listing Provided By | EXP Realty LLC Mooresville | Craig LePage |
Features
| Bed(s) | 3 |
|---|---|
| Bath(s) | 3 Total |
| SQ Feet | 2,242 |
| Garage | 2 |
| Story(s) | 1 |
| Acreage | 0.23 |
| Water Front | Yes |
Interior
| Cooling | Central Air |
|---|---|
| Heating | Central, Natural Gas |
| Appliances | Dishwasher, Disposal, Gas Range, Ice Maker, Microwave, Refrigerator, Washer/Dryer |
Exterior
| Roof | Architectural Shingle |
|---|---|
| Security Features | Smoke Detector(s) |
| Construction Materials | Fiber Cement, Stone Veneer |
| Foundation Details | Slab |
Parking
| Garage Yes / No | Yes |
|---|---|
| Parking Features | Driveway, Attached Garage |
Utilities
| Utilities | Cable Available, Natural Gas, Underground Power Lines, Underground Utilities |
|---|
Location
| Community Features | Fifty Five and Older, Clubhouse, Game Court, Lake Access, Outdoor Pool, Recreation Area, Sidewalks, Walking Trails |
|---|
Other
| List Aor | Canopy Realtor Association |
|---|
Taxes
| Property | 505070 |
|---|
Area Information
| State | NC |
|---|---|
| County | Gaston |
| City | Mount Holly |
| Zip Code | 28120 |
| Area | Gaston |
| Community Name | Imagery On Mtn Island |
| School District | East Gaston |
| Elementary School | Pinewood Gaston |
| High School | East Gaston |
| Listing VS Median (in Imagery On Mtn Island) | |
Price: $526,900 low | high Med: $526,900 sqft: 2,242 low | high Med: 2,242 $ / sqft: $235 low | high Med: $235 On site: 109 low | high Med: 109 | |
Market Activity 28120
Request a showing
Request a showing
 Listings courtesy of Canopy MLS as distributed by MLS GRID.
Based on information submitted to the MLS GRID as of November 2, 2026 at 4:00:51 PM PST All data is obtained from various sources and may not have been verified by broker or MLS GRID. Supplied Open House Information is subject to change without notice. All information should be independently reviewed and verified for accuracy. Properties may or may not be listed by the office/agent presenting the information.
The Digital Millennium Copyright Act of 1998, 17 U.S.C. § 512 (the “DMCA”) provides recourse for copyright owners who believe that material appearing on the Internet infringes their rights under U.S. copyright law. If you believe in good faith that any content or material made available in connection with our website or services infringes your copyright, you (or your agent) may send us a notice requesting that the content or material be removed, or access to it blocked. Notices must be sent in writing by email to DMCAnotice@MLSGrid.com.
“The DMCA requires that your notice of alleged copyright infringement include the following information: (1) description of the copyrighted work that is the subject of claimed infringement; (2) description of the alleged infringing content and information sufficient to permit us to locate the content; (3) contact information for you, including your address, telephone number and email address; (4) a statement by you that you have a good faith belief that the content in the manner complained of is not authorized by the copyright owner, or its agent, or by the operation of any law; (5) a statement by you, signed under penalty of perjury, that the information in the notification is accurate and that you have the authority to enforce the copyrights that are claimed to be infringed; and (6) a physical or electronic signature of the copyright owner or a person authorized to act on the copyright owner’s behalf. Failure to include all of the above information may result in the delay of the processing of your complaint.
Contact
Learn More About This Property

| State | NC |
|---|---|
| County | Gaston |
| City | Mount Holly |
| Zip Code | 28120 |
| Area | Gaston |
| Community Name | Imagery On Mtn Island |
| School District | East Gaston |
| Elementary School | Pinewood Gaston |
| High School | East Gaston |
| Listing VS Median (in Imagery On Mtn Island) | |
Price: $526,900 low | high Med: $526,900 sqft: 2,242 low | high Med: 2,242 $ / sqft: $235 low | high Med: $235 On site: 109 low | high Med: 109 | |